




BEDS4
BATHS3 full 1 partial
SQUARE FEET3,702
MLS#PADE2116200
STATUSCOMING SOON
PROPERTY TYPEResidential - Single Family
SUBDIVISIONGARNET RESERVE
SCHOOLGARNET VALLEY
Property Description
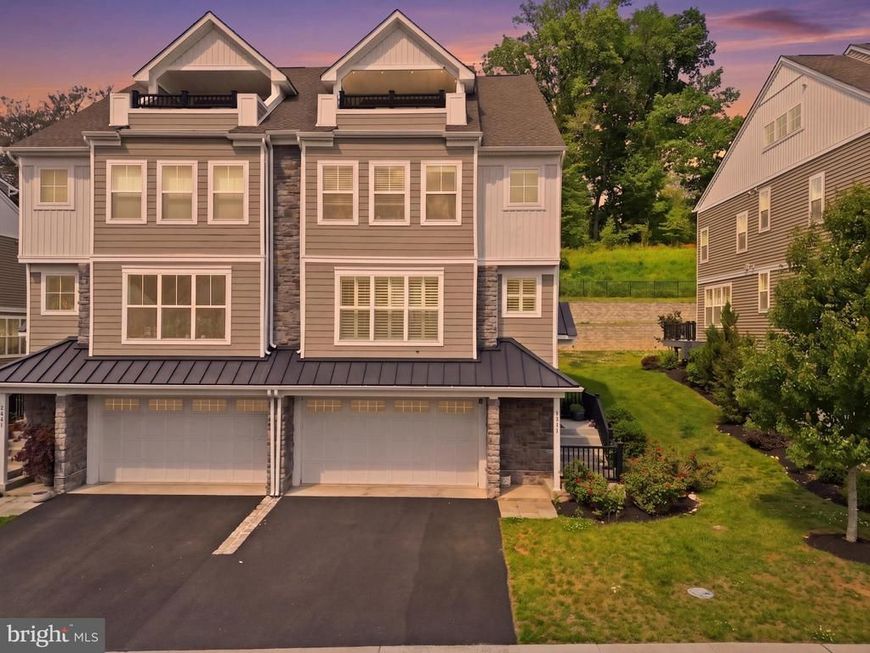
Welcome to 3059 Marias Way, an exceptional 2022-built luxury residence offering over 4,000 square feet of meticulously upgraded living space in the heart of Garnet Valley. Better than new construction, this stunning 4-bedroom, 3.5-bath home has undergone significant owner enhancements and showcases a level of finish, technology, and customization rarely found in comparable properties. From the moment you enter, soaring ceilings, oversized windows, and an expansive open-concept design create a grand yet inviting atmosphere flooded with natural light. The thoughtfully designed floor plan seamlessly blends sophisticated entertaining spaces with comfortable everyday living. At the center of the home is a designer kitchen featuring premium finishes, an upgraded Wolf cooktop, custom lighting, enhanced ceiling details, upgraded backsplash, expanded pantry storage, and smart-home functionality throughout. The kitchen flows effortlessly into the spacious living and dining areas, creating the perfect setting for entertaining on any scale. A substantial investment has been made in both the interior and exterior of the home. Custom plantation shutters, panoramic motorized shades, upgraded lighting, custom closet systems in every bedroom, WiFi-enabled smart switches, a fully integrated security system, and a whole-house natural gas generator are just a few of the many premium improvements that elevate this home far beyond builder-grade standards. Outdoor living is equally impressive. Sliding doors open to an expanded rear deck overlooking a professionally landscaped backyard enhanced with mature privacy trees and a motorized patio shade system, creating a private outdoor retreat ideal for relaxing or entertaining. Above, the private rooftop deck offers an additional outdoor sanctuary with elevated views and unforgettable sunsets. The second level features a luxurious primary suite complete with a spa-inspired bath and custom-designed closets, along with two additional generously sized bedrooms, a beautifully appointed hall bath, and a full laundry room. The top-floor loft-style suite offers exceptional flexibility as a guest retreat, home office, or secondary primary suite, complete with its own full bath and private rooftop terrace. The fully finished lower level further enhances the lifestyle experience, featuring a private home theater, dedicated fitness area, powder room, and additional flexible living space designed for modern living. The property also features a fully finished two-car garage with custom-built storage and closet systems, providing exceptional organization and functionality while maintaining the home's elevated design aesthetic Located within the award-winning Garnet Valley School District and just minutes from upscale shopping, fine dining, and major transportation routes, including only 15 minutes to Philadelphia International Airport, 3059 Marias Way presents a rare opportunity to own a truly turnkey luxury residence where every detail has been thoughtfully curated and extensively upgraded. This is not simply a home, it is a lifestyle.
Property Features
Property Type: Residential - Single Family
Basement: Yes
Basement: Daylight, Full, Fully Finished, Garage Access
Cooling: Central A/C
Fireplaces: 1
Fuel Type: Natural Gas
Garage: 2
Heating: Central,90% Forced Air
Lot Size: 0.00 Acre(S)
Stories: 1.0
Taxes: $14,523
Year Built: 2022
Feature Descriptions
Additional Structures: Above Grade, Below Grade
Exterior: Frame, Masonry
HOA Fee: $165.00/Monthly
Lot Dimensions: 0.00 Acre(S)
Municipality: BETHEL TWP
Parking Notes: 2 Total Parking Spaces
Sewer: On Site Septic
SQFT Above Finished: 3062
SQFT Below Finished: 640
SQFT Total Finished: 3702
Structure Type: Other
Total Garage/Parking Spaces: 2
Water: Public
Local Schools
School District: GARNET VALLEY
Listed By / Shown By
Listed By
Agency Name: Compass Pennsylvania, LLC
Agency Phone: 2674358015
Shown By
Agent Name: Stefanie Rico
Agent Phone: (610) 507-9585
Agency Title: Berkshire Hathaway HomeServices Homesale Realty

 First American
Estimate Your Payment
Estimated Payment
$ 3,473.24 per month $2,000.78 Principal & Interest $1,210.25 Property Tax $262.21 Homeowner's Insurance



 Corporate Office - 215 S Centerville Rd. Lancaster, PA 17603
3059 Marias Way | MLS# PADE2116200
This single family home located at 3059 Marias Way , Garnet Valley, PA 19060 is currently listed for sale with an asking price of $899,000. This property was built in 2022 and has 4 bedrooms and 3 full and 1 partial baths with 3702 sq. ft. Marias Way is located in the GARNET RESERVE subdivision within the GARNET VALLEY school district. Search GARNET RESERVE real estate on www.buildyourdreamhomewithstefanierico.com today.