




BEDS3
BATHS2 full
SQUARE FEET1,571
MLS#PABU2132916
STATUSACTIVE UNDER CONTRACT
PROPERTY TYPERental - Townhouse
SUBDIVISIONTHE HIGHLANDS
SCHOOLCENTRAL BUCKS
Property Description
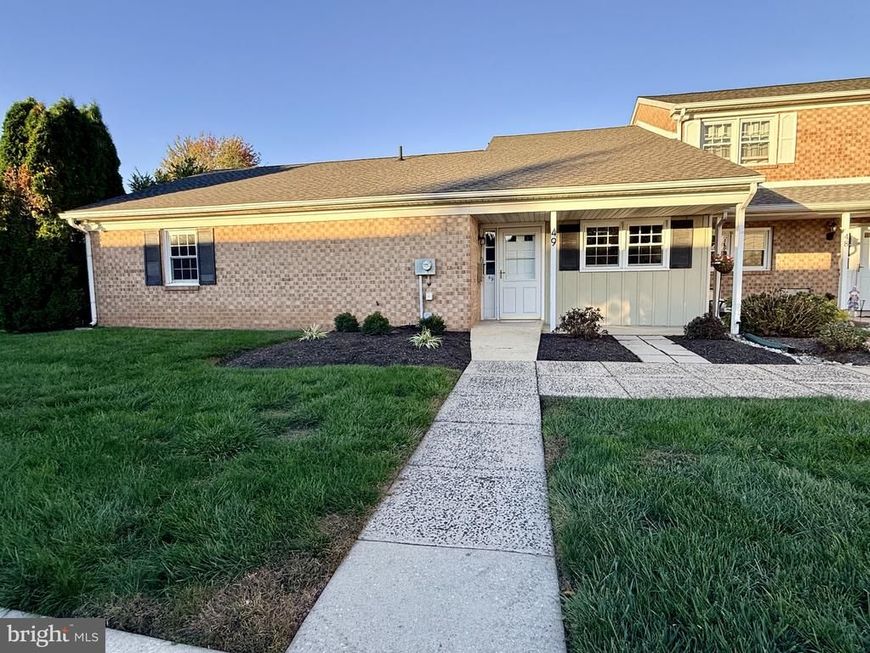
Welcome to 49 Fair Isle Circle, a beautifully renovated ranch style townhome in the desirable Highlands community, offering the ease of true one level living paired with fresh, updated interiors and a low maintenance Bucks County lifestyle. Recently renovated throughout, this move in ready home features fresh paint, new carpeting, updated lighting including recessed high hats, and thoughtfully refreshed living spaces. The bright and inviting living room is anchored by a cozy faux fireplace, creating a comfortable space for relaxing or entertaining. The renovated kitchen offers a fresh, modern feel and flows easily into the surrounding living areas. The home features three spacious bedrooms that provides valuable extra living space and can easily function as a home office, den, sitting room, fitness space, or guest retreat. Both bathrooms have been beautifully updated, including a spacious primary bath featuring a walk in shower. A conveniently located laundry area adds to the ease of having everything you need on one level. Step outside to the private deck, an inviting extension of the living space and the perfect setting for morning coffee, outdoor dining, or simply enjoying the peaceful surroundings. A detached one car garage provides additional storage and everyday convenience. Located in New Britain Township within the Central Bucks School District, The Highlands offers a desirable community setting convenient to Chalfont, Doylestown, shopping, dining, parks, recreation, and major commuter routes. With its recent renovations, flexible living space, private outdoor area, and sought after one floor layout, 49 Fair Isle Circle is ready to welcome its next owner.
Property Features
Property Type: Rental - Townhouse
Cooling: Central A/C
Fireplaces: 1
Fuel Type: Electric
Garage: 1
Heating: Heat Pump - Electric BackUp
Home Style: Ranch/Rambler
Lot Size: 0.06 Acres
Roof Type: Pitched, Shingle
Stories: 1.0
Year Built: 1975
Feature Descriptions
Accessibility: Entry Slope <1', Level Entry - Main
Additional Structures: Above Grade, Below Grade
Appliances: Built-In Microwave, Built-In Range, Dishwasher, Disposal, Oven - Self Cleaning, Refrigerator, Stainless Steel Appliances, Washer, Dryer
Exterior: Frame
Exterior: Exterior Lighting, Sidewalks, Street Lights
Fireplace: Fireplace - Glass Doors, Mantel(s), Non-Functioning, Stone
Flooring: Ceramic Tile, Laminate Plank, Carpet
HOA Fee: $0.00/Monthly
Interior: Bathroom - Walk-In Shower, Bathroom - Tub Shower, Breakfast Area, Walk-in Closet(s), Upgraded Countertops, Recessed Lighting, Primary Bath(s), Kitchen - Table Space, Kitchen - Eat-In, Formal/Separate Dining Room, Floor Plan - Open, Entry Level Bedroom, Dining Area, Ceiling Fan(s)
Location: Suburban
Lot: Front Yard, Level, Landscaping, Corner
Lot Dimensions: 0.06 Acre(S)
Municipality: NEW BRITAIN TWP
Parking Features: Detached Garage, Off Street, Driveway, Asphalt Driveway
Rent Includes: Snow Removal, Trash Removal, Common Area Maintenance
Rooms: Living Room, Dining Room, Primary Bedroom, Bedroom 2,Bedroom 3,Kitchen, Laundry, Primary Bathroom, Full Bath
Sewer: Public Sewer
Special View Info: Courtyard
SQFT Above Finished: 1571
SQFT Total Finished: 1571
Structure Type: End of Row/Townhouse
Total Garage/Parking Spaces: 2
Water: Public
Windows: Double Hung, Double Pane, Energy Efficient, Insulated, Replacement, Screens, Storm
Local Schools
School District: CENTRAL BUCKS
Listed By / Shown By
Listed By
Agency Name: Keller Williams Real Estate-Doylestown
Agency Phone: 2153405700
Shown By
Agent Name: Stefanie Rico
Agent Phone: (610) 507-9585
Agency Title: Berkshire Hathaway HomeServices Homesale Realty

 First American




 Corporate Office - 215 S Centerville Rd. Lancaster, PA 17603

49 Fair Isle Circle | MLS# PABU2132916
This property located at 49 Fair Isle Circle, Chalfont, PA 18914 is currently listed for rent with an asking price of $2,450 / Monthly. Fair Isle Circle is located within the CENTRAL BUCKS school district. Search Chalfont real estate on www.buildyourdreamhomewithstefanierico.com today.