


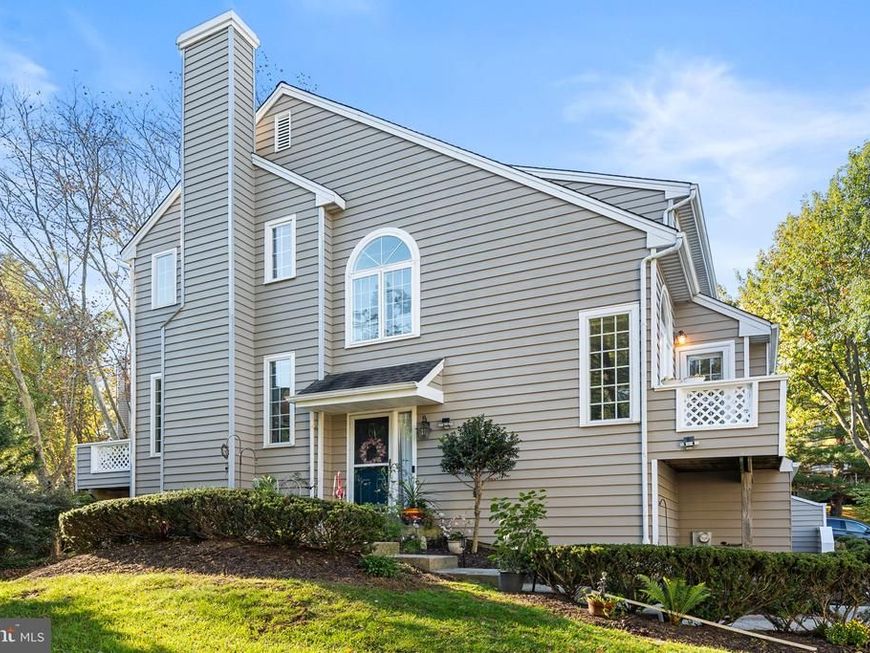


BEDS2
BATHS3 full
SQUARE FEET1,596
MLS#PACT2129062
STATUSACTIVE
PROPERTY TYPEResidential - Townhouse
SUBDIVISIONCHESTERBROOK-NEWPO
SCHOOLTREDYFFRIN-EASTTOWN
Property Description
Welcome to this beautifully updated and maintained two-bedroom, three full-bath townhome in the desirable Newport Village neighborhood of Chesterbrook, located within the highly acclaimed Tredyffrin/Easttown School District. Newport Village is adjacent to Wilson Farm Park which features multiple playing fields, pavilions, playgrounds, walking and biking trails, volley ball court and many other multi purpose features. Combining thoughtful updates, inviting living spaces, and exceptional versatility, this home offers comfort and style across three finished levels. A welcoming walkway adorned with flowers and seasonal plantings leads to the home's private entrance. The tiled foyer provides convenient access to both the main living level and lower level, with updated stairs featuring fully enclosed risers. The main living level showcases hardwood flooring throughout and a warm, inviting living area anchored by a gas fireplace. Two French doors open to a spacious deck, creating a wonderful extension of the living space for relaxing or entertaining. A wall of built-in cabinetry adds both character and practical storage. The eat-in kitchen is thoughtfully updated with stainless steel GE and Bosch appliances, gas cooking, updated countertops, white cabinetry, a working island, and a large pantry. A second deck off the kitchen provides an additional outdoor space to enjoy morning coffee or casual dining. Upstairs, the second level features two bedrooms and two full bathrooms, with new flooring throughout. The spacious primary bedroom offers generous closet space and a beautifully renovated en-suite bathroom featuring marble tile, an oversized shower, and a double vanity. The second bedroom is filled with natural light from three large windows and offers multiple closets. An updated hall bathroom with a refreshed vanity and shower completes this level. The finished lower level provides exceptional flexibility and additional living space, featuring tile flooring and a new French door opening to a private patio and backyard. This level also includes a full bathroom with a shower and updated vanity, a dedicated laundry room, two closets, and direct access to the one-car garage. An additional finished room accessed through the garage offers exciting possibilities for a home office, fitness room, hobby space, or other flexible use. With its inviting outdoor spaces, tasteful renovations, abundant storage, and versatile floor plan, this Newport Village townhome is a wonderful opportunity to enjoy comfortable, low-maintenance living in a sought-after Chesterbrook community. Conveniently located near local parks, walking trails, shopping, dining, and major commuter routes, this special home offers an appealing blend of style, function, and location.
Property Features
Property Type: Residential - Townhouse
Basement: Yes
Basement: Daylight, Full, Fully Finished, Garage Access, Heated, Outside Entrance, Walkout Level
Cooling: Central A/C
Fireplaces: 1
Fuel Type: Natural Gas
Garage: 1
Heating: Forced Air
Home Style: Colonial, Traditional
Lot Size: 0.05 Acres
Roof Type: Pitched
Stories: 2.0
Taxes: $7,621
Year Built: 1987
Feature Descriptions
Additional Structures: Above Grade, Below Grade
Electric: 120/240V
Exterior: Frame
Exterior: Exterior Lighting, Sidewalks
Fireplace: Gas/Propane
Flooring: Carpet, Hardwood, Ceramic Tile
HOA Fee: $222.00/Monthly
Interior: Bathroom - Stall Shower, Bathroom - Tub Shower, Bathroom - Walk-In Shower, Breakfast Area, Ceiling Fan(s), Kitchen - Island, Kitchen - Eat-In, Wood Floors
Lot: Adjoins - Open Space
Lot Dimensions: 0.05 Acre(S)
Municipality: TREDYFFRIN TWP
Parking Features: Asphalt Driveway
Parking Notes: 2 Total Parking Spaces
Pet Restrictions: Cats OK, Dogs OK
Sewer: Public Sewer
Special View Info: Garden/Lawn
SQFT Above Finished: 1346
SQFT Below Finished: 250
SQFT Total Finished: 1596
Structure Type: End of Row/Townhouse
Total Garage/Parking Spaces: 2
Utilities: Natural Gas Available
Water: Public
Local Schools
High School: CONESTOGA SENIOR
Middle School: VALLEY FORGE
School District: TREDYFFRIN-EASTTOWN
Listed By / Shown By
Listed By
Agency Name: Compass Pennsylvania, LLC
Agency Phone: 6108223356
Shown By
Agent Name: Stefanie Rico
Agent Phone: (610) 507-9585
Agency Title: Berkshire Hathaway HomeServices Homesale Realty

 First American
Estimate Your Payment
Estimated Payment
$ 2,132.84 per month $1,324.21 Principal & Interest $635.08 Property Tax $173.54 Homeowner's Insurance



 Corporate Office - 215 S Centerville Rd. Lancaster, PA 17603

81 Andover Court | MLS# PACT2129062
This townhouse located at 81 Andover Court , Chesterbrook, PA 19087 is currently listed for sale with an asking price of $595,000. This property was built in 1987 and has 2 bedrooms and 3 full baths with 1596 sq. ft. Andover Court is located in the CHESTERBROOK-NEWPO subdivision within the TREDYFFRIN-EASTTOWN school district. Search CHESTERBROOK-NEWPO real estate on www.buildyourdreamhomewithstefanierico.com today.