




BEDS3
BATHS2 full 1 partial
SQUARE FEET2,202
MLS#MDPG2203210
STATUSACTIVE
PROPERTY TYPEResidential - Townhouse
SUBDIVISIONARMSTRONG VILLAGE
SCHOOLPRINCE GEORGES COUNTY PUBLIC SCHOOLS
Property Description
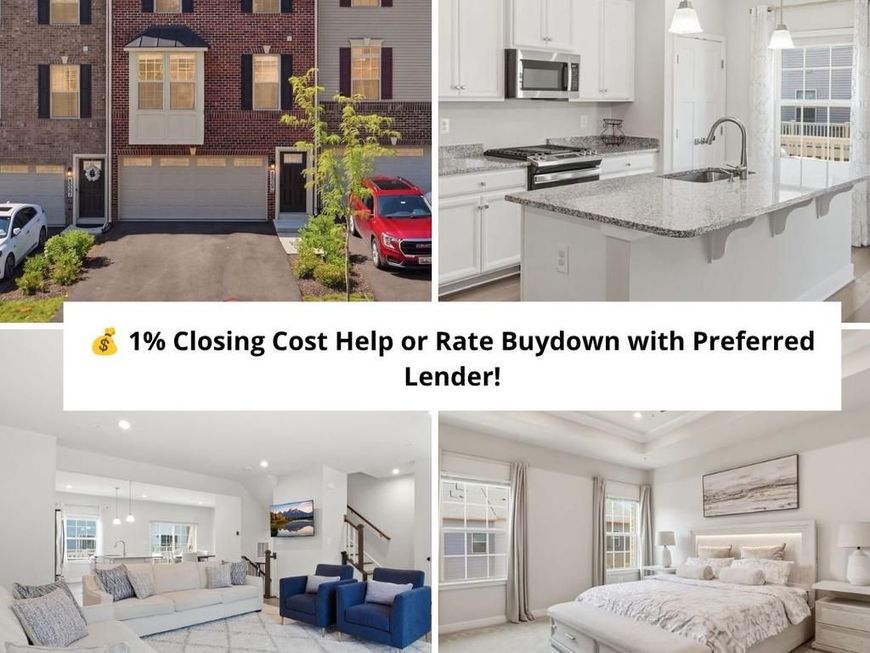
Ask about 1% closing cost assistance or a rate buy-down with the preferred lender! Welcome to 8805 Sybil Lane—a beautifully maintained, like-new townhome offering modern finishes, generous living space, and a functional layout across three bedrooms and two-and-a-half baths. The bright and open main level is designed for everyday comfort and easy entertaining, featuring spacious living and dining areas that flow seamlessly into the gourmet kitchen. The kitchen offers stainless steel appliances, upgraded cabinetry, a large center island with additional seating, and plenty of storage. Step outside to the spacious deck, perfect for relaxing, grilling, or hosting guests. Upstairs, you’ll find three generously sized bedrooms, including a spacious primary suite with a walk-in closet and private en suite bath. A conveniently located laundry room completes the upper level. The lower level features a spacious open recreation room, ideal for a second living area, home office, gym, media room, or entertainment space. Direct garage access adds everyday convenience. Located in a newer community with easy access to major commuter routes, shopping, dining, parks, and nearby conveniences, 8805 Sybil Lane offers the perfect blend of space, style, and low-maintenance living.
Property Features
Property Type: Residential - Townhouse
Basement: Daylight, Full, Full, Fully Finished, Garage Access, Heated, Interior Access, Outside Entrance, Rear Entrance
Basement: Yes
Fuel Type: Natural Gas
Garage: 2
Heating: Central
Lot Size: 0.04 Acres
Stories: 3.0
Taxes: $6,807
Year Built: 2023
Feature Descriptions
Accessibility: 2+ Access Exits
Additional Structures: Above Grade, Below Grade
Exterior: Frame
HOA Fee: $110.00/Monthly
Interior: Bathroom - Walk-In Shower, Ceiling Fan(s), Floor Plan - Open, Walk-in Closet(s)
Lot Dimensions: 0.04 Acre(S)
Parking Notes: 2 Total Parking Spaces
Sewer: Public Sewer
SQFT Above Finished: 2002
SQFT Below Finished: 200
SQFT Total Finished: 2202
Structure Type: Interior Row/Townhouse
Total Garage/Parking Spaces: 2
Water: Public
Local Schools
School District: PRINCE GEORGES COUNTY PUBLIC SCHOOLS
Listed By / Shown By
Listed By
Agency Name: Samson Properties
Agency Phone: 2029380228
Shown By
Agent Name: Stefanie Rico
Agent Phone: (610) 507-9585
Agency Title: Berkshire Hathaway HomeServices Homesale Realty

 First American
Estimate Your Payment
Estimated Payment
$ 1,798.18 per month $1,088.30 Principal & Interest $567.25 Property Tax $142.63 Homeowner's Insurance



 Corporate Office - 215 S Centerville Rd. Lancaster, PA 17603
8805 Sybil Lane | MLS# MDPG2203210
This townhouse located at 8805 Sybil Lane, Upper Marlboro, MD 20772 is currently listed for sale with an asking price of $489,000. This property was built in 2023 and has 3 bedrooms and 2 full and 1 partial baths with 2202 sq. ft. Sybil Lane is located in the ARMSTRONG VILLAGE subdivision within the PRINCE GEORGES COUNTY PUBLIC SCHOOLS school district. Search ARMSTRONG VILLAGE real estate on www.buildyourdreamhomewithstefanierico.com today.