




BEDS3
BATHS2 full 1 partial
SQUARE FEET1,600
MLS#MDPG2210436
STATUSACTIVE
PROPERTY TYPEResidential - Townhouse
SUBDIVISIONGLENN DALE CROSSING
SCHOOLPRINCE GEORGES COUNTY PUBLIC SCHOOLS
Property Description
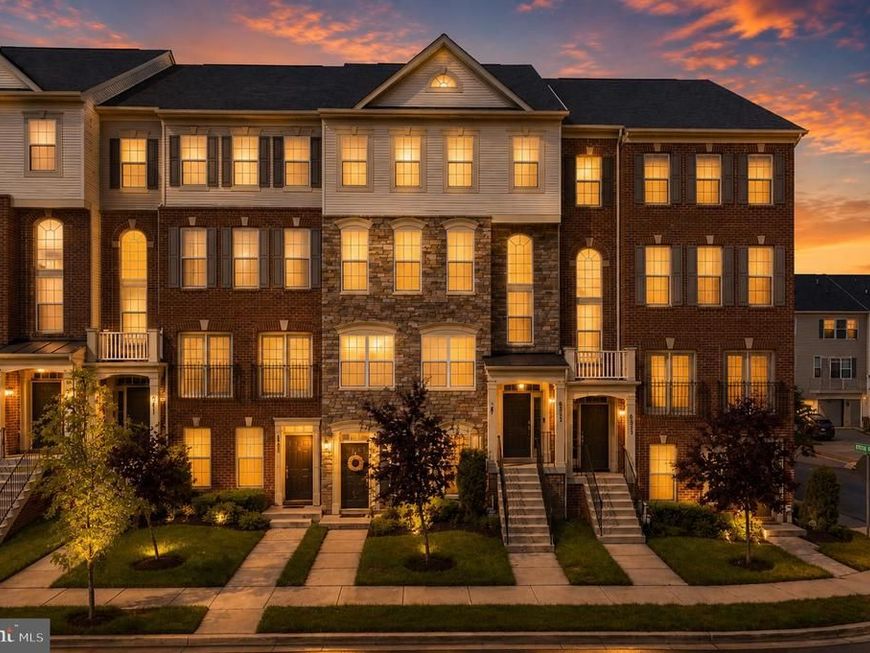
Welcome home to this beautifully maintained lower-level condominium with an attached one-car garage in the sought-after Woodmore Towne Centre community! This spacious home offers an open-concept layout designed for comfortable everyday living and effortless entertaining. The bright living and dining areas flow seamlessly into the well-appointed kitchen, creating a welcoming space for family and friends. Recent updates include a new refrigerator, new garage door, new light fixtures in the primary bathroom, and fresh paint in the primary bathroom and garage, making this home truly move-in ready. The attached garage provides convenient interior access, while the lower-level location offers easy accessibility and added privacy. Residents enjoy outstanding community amenities, including an outdoor pool, tennis courts, walking trails, and playgrounds, all just minutes from shopping, dining, major commuter routes, and the Metro. Don't miss this exceptional opportunity to own a stylish, low-maintenance home in a prime Lanham location! "Text (GKLEG) to 59559 for special financing or to schedule a private tour!" after the marketing remarks.
Upcoming Open Houses
Open House Friday July 24th, 5:00pm - 7:00pm
Open House Saturday July 25th, 12:00pm - 2:00pm
Property Features
Property Type: Residential - Townhouse
Basement: Fully Finished, Garage Access
Basement: Yes
Cooling: Central A/C
Fuel Type: Natural Gas
Garage: 1
Heating: Forced Air
Home Style: Colonial
Lot Size: 0.03 Acres
Stories: 2.0
Taxes: $6,164
Year Built: 2017
Feature Descriptions
Additional Structures: Above Grade, Below Grade
Condo/Coop Fee: $550.00/Monthly
Exterior: Vinyl Siding
Lot Dimensions: 0.03 Acre(S)
Municipality: Glenarden
Parking Notes: 1 Total Parking Spaces
Pet Restrictions: Case by Case Basis
Sewer: Public Septic
SQFT Above Finished: 1600
SQFT Total Finished: 1600
Structure Type: Interior Row/Townhouse
Total Garage/Parking Spaces: 1
Water: Public
Local Schools
School District: PRINCE GEORGES COUNTY PUBLIC SCHOOLS
Listed By / Shown By
Listed By
Agency Name: Keller Williams Preferred Properties
Agency Phone: 2407375000
Shown By
Agent Name: Stefanie Rico
Agent Phone: (610) 507-9585
Agency Title: Berkshire Hathaway HomeServices Homesale Realty

 First American
Estimate Your Payment
Estimated Payment
$ 1,495.39 per month $867.97 Principal & Interest $513.67 Property Tax $113.75 Homeowner's Insurance



 Corporate Office - 215 S Centerville Rd. Lancaster, PA 17603
9407 Geaton Park Place | MLS# MDPG2210436
This townhouse located at 9407 Geaton Park Place, Lanham, MD 20706 is currently listed for sale with an asking price of $390,000. This property was built in 2017 and has 3 bedrooms and 2 full and 1 partial baths with 1600 sq. ft. Geaton Park Place is located in the GLENN DALE CROSSING subdivision within the PRINCE GEORGES COUNTY PUBLIC SCHOOLS school district. Search GLENN DALE CROSSING real estate on www.buildyourdreamhomewithstefanierico.com today.